Northwood University Unveils New Academic Facility and Campus Enhancements
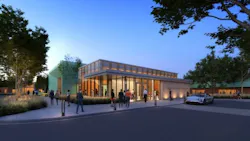
Northwood University recently released the first renderings of a new academic facility that will be constructed adjacent to the existing and remodeled N.A.D.A. Hotel and Conference Center, as shared in a press release.
The new academic facility will serve as a community hub and new gateway to Northwood’s growing automotive, mobility, and professional education ecosystem. It will be named in honor of Dr. Alan Wildstein.
Features of the new facility will include modern classrooms, collaborative learning environments, and a premier conference venue supported by and named after Reynolds and Reynolds. The conference center will accommodate up to 350 guests in a banquet-style setting, which can host industry conferences and the university’s signature events. Additionally, the facility will feature second-floor suites to host guests.
The main gallery within the new facility will serve as a hub for academic and professional development. Executive conference rooms will support both smaller events and flexible classroom use, and an adjacent Acta Lounge will support the conference center and gallery by offering a space for social gatherings, visiting dignitaries, and fundraising receptions.
The new academic facility will preserve a distinctive sunken lobby, which is a landmark feature of the NADA Hotel and Conference Center, designed in 1973 by one of Michigan’s most influential architects, Alden B. Dow.
“This is the kind of project that defines an era for a university. This state-of-the-art facility will build upon Northwood’s storied reputation as a leader in automotive business education and usher in a future featuring deepened academic offerings and exciting experiential learning opportunities through expanded motorsports and mobility programming,” stated Northwood University President Kent MacDonald. “In addition to enhancing our commitment to automotive education, this new academic facility will be a dynamic space for students, educators, and partners to come together to innovate and grow—further solidifying Northwood’s economic impact in Michigan’s Great Lakes Bay Region and beyond.”
Additional Campus Enhancements
The R. Gary Stauffer Academic Building will also undergo a comprehensive modernization that preserves its legacy as a core academic facility while upgrading classrooms, technology, and learning environments to meet the needs of today’s students.
The long-standing Central Courtyard—previously known as Ford Courtyard—will be opened to a new mall walk and reimagined as an active outdoor hub for special events, student functions, and community gatherings. Its location adjacent to the Acta Lounge and near the main gallery will provide social spaces that connect academic resources, breakout areas, and all-suite lodging.
New Automotive Campus Plaza Proposed
The project also proposes creating an Automotive Gateway Plaza, anchored by a new north-south mall walk that will connect to the iconic Lincoln on the Prairie sculpture. Highlights would include:
- Improved walkability through new walkways that integrate the Robert W. Plaster Free Enterprise Center more effectively into campus
- A new focal point for major campus events, including the Northwood University International Auto Show, which is the largest student-led outdoor new auto show in America
- Integrated quotes and outdoor public art
Additional plaza enhancements would also include new outdoor lighting, landscaping, gathering spaces, and flexible staging areas for vehicles, demonstrations, and interactive experiences during campus events.